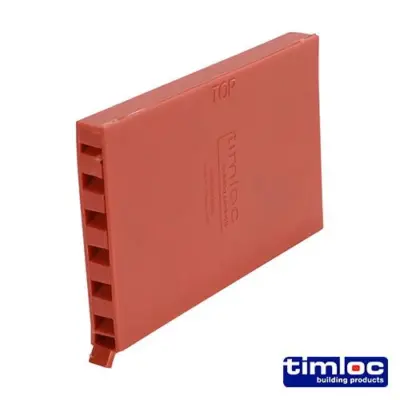
Cavity wall weep vents allow moisture to drain and air to circulate through the wall cavity, while keeping insects out. Available in a range of colours to match common brick and mortar finishes. Supplied in a box of 50.
Colour
Price
QTY
Black
£11.87£14.24
Brown
£11.87£14.24
Buff
£11.87£14.24
Grey
£11.87£14.24
Terracotta
£11.87£14.24
White
£11.87£14.24
Clear
£11.87£14.24
Blue & Black
£11.87£14.24
Weep vents are a small but critical part of any masonry wall build. Their job is straightforward: allow water that has entered the cavity to drain out, and keep air moving to prevent damp from building up. Without them, moisture has nowhere to go. With poorly maintained or absent weep holes, you also get uninvited guests, specifically wasps and bees, which have a particular talent for finding any gap left open. These weep vents solve both problems in one go.
The vents sit in the perpendicular joints of the outer leaf, typically above DPCs, cavity trays and lintels where water is most likely to collect. The grille design allows drainage and airflow while blocking driving rain and insects from getting through. It is a simple concept, but the geometry matters, and a purpose-made vent does a considerably better job than a raked-out joint left to chance.
Where Cavity Wall Weep Vents Are Used
These weep vents are suitable for new build and remedial work across standard cavity wall construction. They are used above cavity trays, over lintels, at DPC level and anywhere water needs a controlled exit point from the cavity. Bricklayers and blocklayers fit them during the build; remedial fixers install them where weep holes have been blocked, sealed over during pointing, or simply never installed in the first place. Available in Black, Blue and Black, Brown, Buff, Clear, Grey, Terracotta and White, there is a colour to suit most brick types without the vent standing out.
Drainage and Ventilation in One
Each vent handles both functions together, drainage for moisture and ventilation for the cavity. The grille profile resists blockage from mortar droppings during installation, and the mortar key ribs on the outlet help to seat the vent properly in the joint. Supplied in a box of 50, this is a practical quantity for a housing plot, extension run or remedial survey job where you need consistent stock on the van.
Pro Tip: Fit weep vents at every third perpendicular joint above cavity trays and lintels, not just at the ends; spacing them evenly ensures water drains across the full width rather than pooling at one exit point.
Cavity wall weep vents are used wherever moisture needs a managed exit from a masonry cavity. The most common locations are directly above DPC membranes, cavity trays and lintels, where water running down the inner leaf or cavity faces collects and has to go somewhere. They are standard on new build housing, extensions and commercial masonry, and are frequently needed on remedial jobs where original weep holes have been pointed over or left unprotected.
Bricklayers fit them during the initial build as a matter of course on any properly detailed cavity wall. On older properties, surveyors and damp-proofing contractors often identify missing or blocked weep holes as a contributing factor to cavity moisture problems, making these vents a common remedial item too.
Best For
Above DPC membranes
Above cavity trays
Above lintels
New build cavity wall construction
Remedial damp and ventilation work
Available In
Black
Blue and Black
Brown
Buff
Clear
Grey
Terracotta
White
Key Features
Insect-resistant grille profile
Drainage and cavity ventilation combined
Suits standard perpendicular mortar joints
Mortar key ribs for secure seating
Resists driving rain ingress
Supplied in box of 50
Not suitable for: Not suitable for use in solid wall construction where there is no cavity to ventilate or drain. Not intended as a replacement for correctly installed cavity trays or DPC membranes.
Weep vents are installed by pressing them into an open perpendicular joint during bricklaying, or by raking out an existing joint to the correct depth on remedial work. The vent should sit flush with the face of the wall. Mortar key ribs help hold the vent in position while the joint is pointed around it.
Space vents evenly above the full width of the tray or lintel rather than just at the ends. This ensures water drains across the whole run rather than collecting in the middle. On new build work, fit them before the mortar goes off; on remedial installs, rake the joint back cleanly and use a suitable mortar mix to re-point around the vent.
Select the correct colour to match the surrounding brickwork
On new build, leave the perpendicular joint open at the required spacing before pressing the vent in
On remedial installs, rake the existing joint back to sufficient depth to accept the vent
Press the vent firmly into the joint so it sits flush with the wall face
Point mortar around the vent, keeping the grille face clear
Check spacing: position vents at every third perpendicular joint or as required by the cavity tray or lintel detail
Confirm the grille openings are unobstructed after pointing is complete
How many weep vents do I need above a lintel or cavity tray?
The general guidance is one vent at every third perpendicular joint, spaced evenly across the full width of the tray or lintel. For a standard 900mm to 1200mm lintel that typically means two or three vents. Always check the cavity tray manufacturer's detail for specific requirements.
Can these be fitted retrospectively in an existing wall?
Yes. Rake out the perpendicular joint to the required depth, press the vent in flush with the wall face, and re-point around it. It is a straightforward remedial fix and a common job on older properties where weep holes were never installed or have been blocked during repointing.
Do the colours match standard brick types?
The range covers the most common brick and mortar finishes: Black, Blue and Black, Brown, Buff, Clear, Grey, Terracotta and White. Clear is a useful option where no single colour is an obvious match, as it tends to sit unobtrusively against most backgrounds.
These cavity wall weep vents are manufactured from UV-stabilised plastic, designed to maintain performance without degrading or discolouring in exposed outdoor conditions. The grille profile is sized to fit standard perpendicular mortar joints in facing brickwork. Mortar key ribs on the outlet improve retention within the joint and help resist displacement during pointing. The grille geometry balances airflow and drainage against resistance to driving rain and insect ingress.
Pack Quantity
50
Colours Available
Black, Blue and Black, Brown, Buff, Clear, Grey, Terracotta, White
Installation Position
Perpendicular mortar joint
Typical Applications
Above DPC, cavity trays, lintels
Material
UV-stabilised plastic
SKU
DTS-CAVITY-WALL-WEEP-VENTS-BOX-50
Colour
Black, Brown, Buff, Clear, Grey, White, Blue & Black, Terracotta
Reviews
There are no reviews yet.
Be the first to review “Cavity Wall Weep Vents – Box 50”Cancel Reply


Reviews
There are no reviews yet.