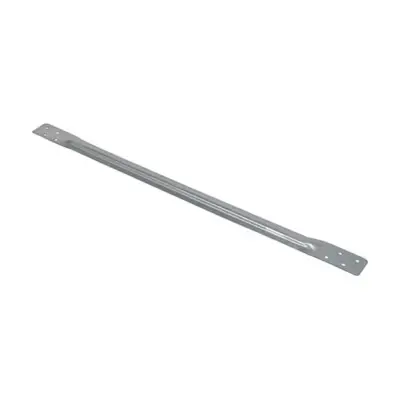
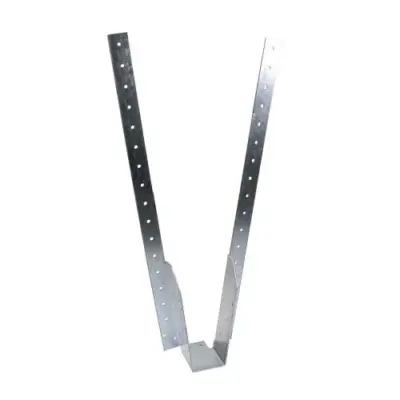
Steel herringbone joist struts prevent sideways movement and buckling in timber floor and roof joists. A faster, simpler alternative to cutting and fitting timber noggins. Available in 400mm, 450mm, and 600mm joist centres. Pack of 10.
Size
Price
QTY
400 joist centres
£5.95£7.14
450 joist centres
£6.34£7.61
600 joist centres
£6.96£8.35
Herringbone joist struts are the standard solution for bracing timber floor joists and preventing lateral movement during and after construction. Where joists are left unbraced, they can twist, deflect, or buckle under load — particularly over longer spans. Fitting joist struts at mid-span locks the joists together so they act as a system rather than individual pieces of timber. The result is a stiffer, more stable floor structure that performs better underfoot and over time.
These steel herringbone joist struts are supplied in packs of 10 and are available in three sizes to suit 400mm, 450mm, and 600mm joist centres — the three most common spacings found in domestic and light commercial construction. Each strut is formed from galvanised steel strip with pointed ends that drive directly into the joist face, so there is no need for separate fixings in most applications.
Why Joist Struts Beat Timber Noggins on Site
The traditional method of bracing joists is to cut and fit solid timber noggins between each pair. That works well enough, but it takes time — you measure each gap, cut each piece, hold it in position, and nail it off. On a floor with a lot of joists, that adds up quickly. Herringbone joist struts do the same job in a fraction of the time. No measuring, no cutting, no offcuts. Just fit the struts in a crossing pattern between adjacent joists and you are done.
There is also a practical advantage when joists are not perfectly square or evenly spaced. A rigid timber noggin can be awkward to fit tightly into an irregular gap, whereas the diagonal arrangement of herringbone struts accommodates minor variation without the need to recut. On renovation work especially, where existing joist spacing can be inconsistent, this makes a noticeable difference to the speed of the job.
Compliance and Structural Considerations
Building regulations generally require strutting at mid-span for joists over 2.5 metres and at third points for spans over 4.5 metres. Herringbone joist struts satisfy this requirement when installed correctly and in accordance with the structural design. Always check against your specific project specification, particularly on engineered floor systems or where an engineer has specified solid blocking.
The galvanised finish on these joist struts gives them adequate corrosion resistance for concealed use within a floor or roof structure. They are not intended for external or fully exposed conditions, but for standard internal applications they will last the life of the building without any maintenance.
At this pack size and price, herringbone joist struts make sense to keep on the van or at the merchant. A floor with 20 joist bays needs 40 struts per strutting line — so two packs covers a mid-span run on a typical domestic floor. Stock up to avoid that extra trip.
Pro Tip: Fit the bottom strut first and leave it slightly loose, then fix the top strut before tightening both off — this keeps the pair aligned and stops the joists from creeping out of position as you work along the bay.
Herringbone joist struts are used in timber floor construction and flat roof builds wherever joists need mid-span or third-point bracing. They are fitted between floor joists in new builds, extensions, loft conversions, and renovation projects where existing strutting has been removed or was never installed. Groundworkers and carpenters fit them during first fix, typically before the decking or boarding goes down, giving clear access between the joists.
They are also used during remedial work where a bouncy or springy floor needs stiffening. Adding a line of herringbone struts at mid-span can significantly reduce flex without the disruption of lifting the floor covering, provided there is access from below.
Best For
Bracing timber floor joists at mid-span
Loft conversions and new build floors
Flat roof joist bracing
Renovation and remedial floor stiffening
Replacing missing or damaged timber noggins
Available In
400mm joist centres
450mm joist centres
600mm joist centres
Key Features
Galvanised steel construction
Pointed ends for direct joist fixing
No separate fixings required in most applications
Faster to install than timber noggins
Pack of 10
Suits standard domestic joist spacings
Not suitable for: Not suitable for use with engineered I-joists or metal web joists, which require manufacturer-specified blocking or bridging details. Not intended for external or exposed conditions where prolonged moisture contact is likely.
Herringbone joist struts are fitted in pairs in a crossing X pattern between adjacent joists. One strut runs from the top of one joist down to the bottom of the next, and the second strut crosses in the opposite direction. The pointed ends are driven into the joist timber using a hammer. In most timber densities, no pre-drilling is needed, though in harder or engineered timbers a pilot hole may help.
Mark the strutting line across all joists before you start so the struts end up in a straight line across the floor. Work along the run fitting each pair before moving to the next bay. On spans over 4.5 metres, a second line of struts at third points will be needed in addition to the mid-span line.
Mark the mid-span strutting line across all joists using a chalk line or pencil and square
Select the correct pack size for your joist centres: 400mm, 450mm, or 600mm
Position the first strut diagonally from the top of one joist to the bottom of the adjacent joist
Drive the pointed end into the joist face using a hammer until seated firmly
Fit the second strut crossing in the opposite direction to complete the herringbone pair
Work along the strutting line fitting each pair in turn until all bays are braced
Check the line of struts is straight and all ends are fully driven home before boarding over
How many joist struts do I need for a typical domestic floor?
Each pair of adjacent joists requires two struts per strutting line. For a floor with 20 joist bays, you need 40 struts for one mid-span line. Spans over 4.5 metres need two lines of strutting, so double the quantity. Two packs of 10 covers a mid-span run on most standard domestic floors with joists up to about 3.5 metres span.
Do I need to use fixings with these joist struts, or do the pointed ends hold them in place?
The pointed ends are designed to be driven directly into the timber joist face and will hold securely in standard C16 or C24 softwood without additional fixings. In harder timbers or where the joist face is particularly dense, a pilot hole can make fitting easier. For structural applications, check your specification in case nail fixing is specifically required.
Can these be used in a loft conversion where joist spacing is inconsistent?
Yes, the diagonal herringbone arrangement copes well with minor variations in joist spacing, which is common in older buildings. As long as you are working within the correct size range for your centres, the struts will fit without needing to be cut or adjusted. If spacing varies significantly, measure the actual centres and choose the nearest size up rather than the nearest size down.
These herringbone joist struts are manufactured from galvanised steel strip, formed to a diagonal profile with sharpened ends for timber penetration. The galvanised coating provides corrosion resistance suitable for concealed internal use within floor and roof structures. The three available sizes correspond to the standard joist centre spacings specified in UK domestic construction practice: 400mm, 450mm, and 600mm.

Reviews
There are no reviews yet.